

Playground
24-hour mail room
24-hour Fitness Center with Yoga Studio
Controlled access
Resident Business Center
Grilling stations
Fully loaded Clubhouse with Game Room, Chef Style Kitchen, and Resident Cafe
Fenced dog park with dog waste station
Resort-style, outdoor swimming pool
Stunning mountain range views*
Large walk-in closets*
Private patios and balconies available*
Stainless steel appliances
Zebra blinds included on all windows and doors
Vessel bowl sinks and backlit mirrors
Double Vanities*
Wood cabinetry with “slow closers” on cabinets and drawers
Wood-style flooring and beautiful granite countertops
In-home laundry rooms with full-size washer and dryer
9 foot ceilings and 8 foot doors
Similar Floor Plans
9
Available
Sold Out
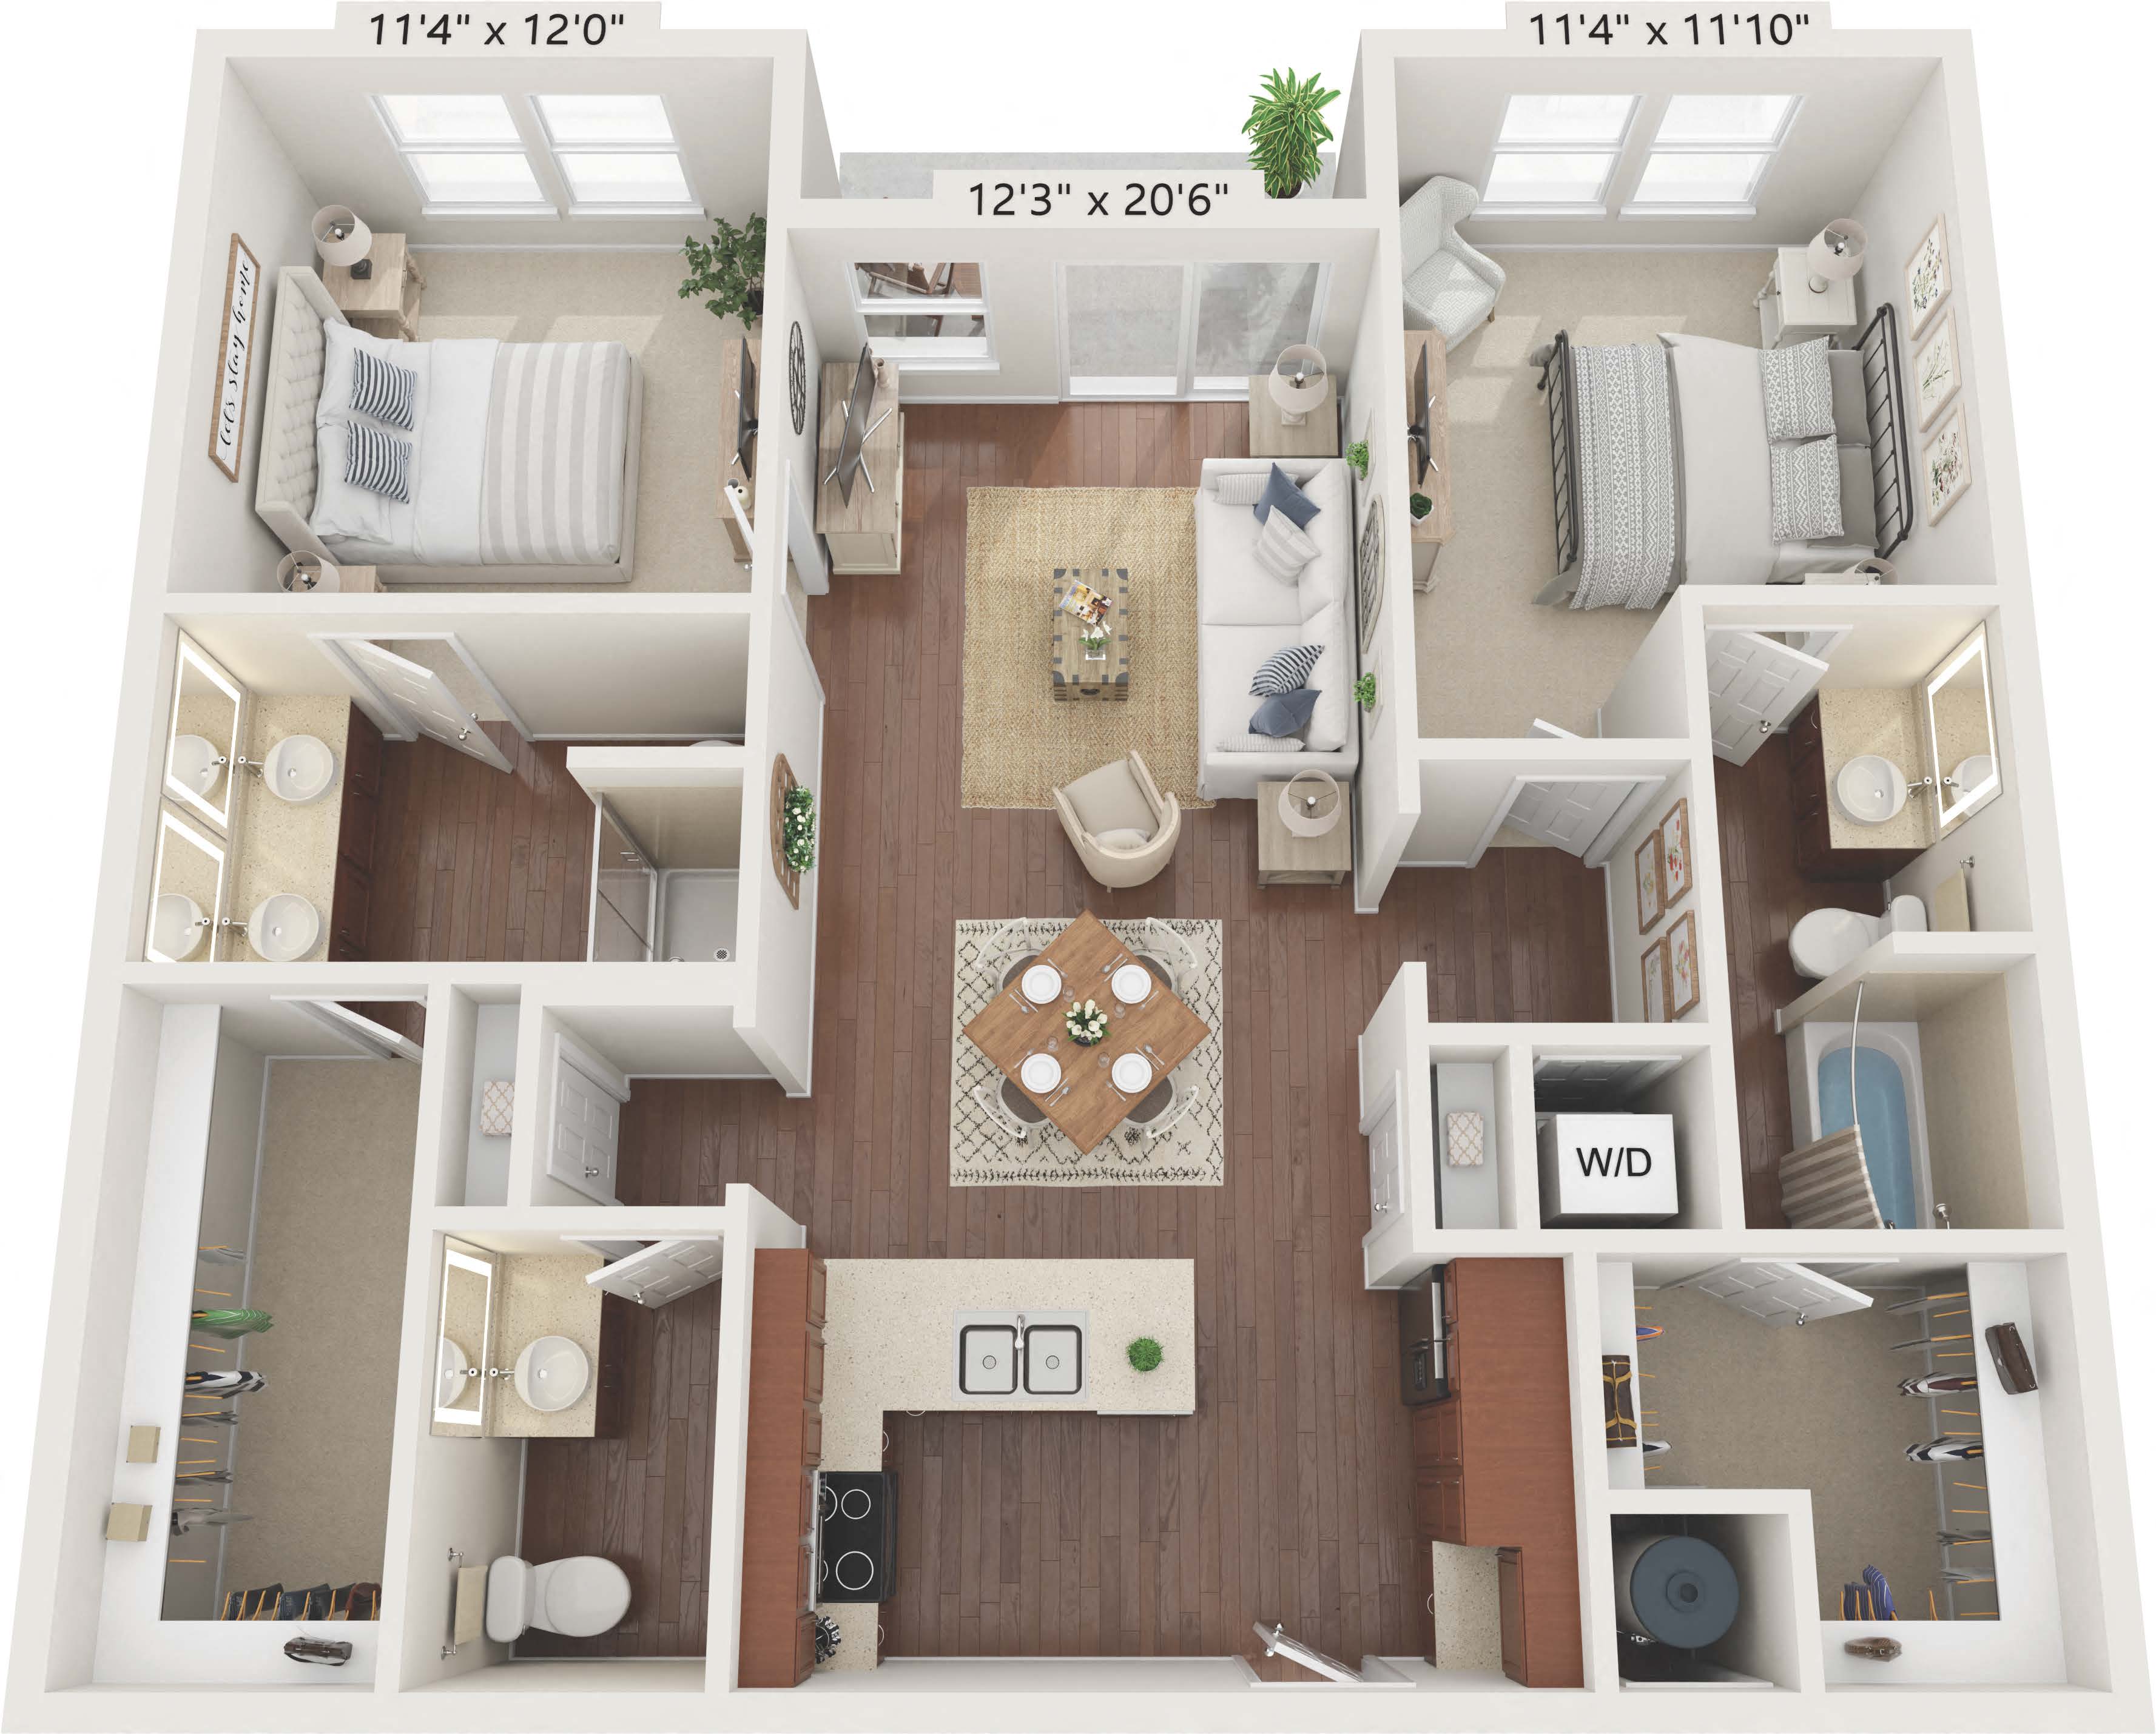
Vail
2
Bed
|
3
Bath
1162
-
1183
Sq Ft
Starting at
$
1949
-
$
2035
Price shown is base rent and does not include non-optional fees or utilities. Click cost calculator to view the total monthly cost inclusive of base rent, non-optional and elective fees
View Details
Cost Estimator
2
Available
Sold Out
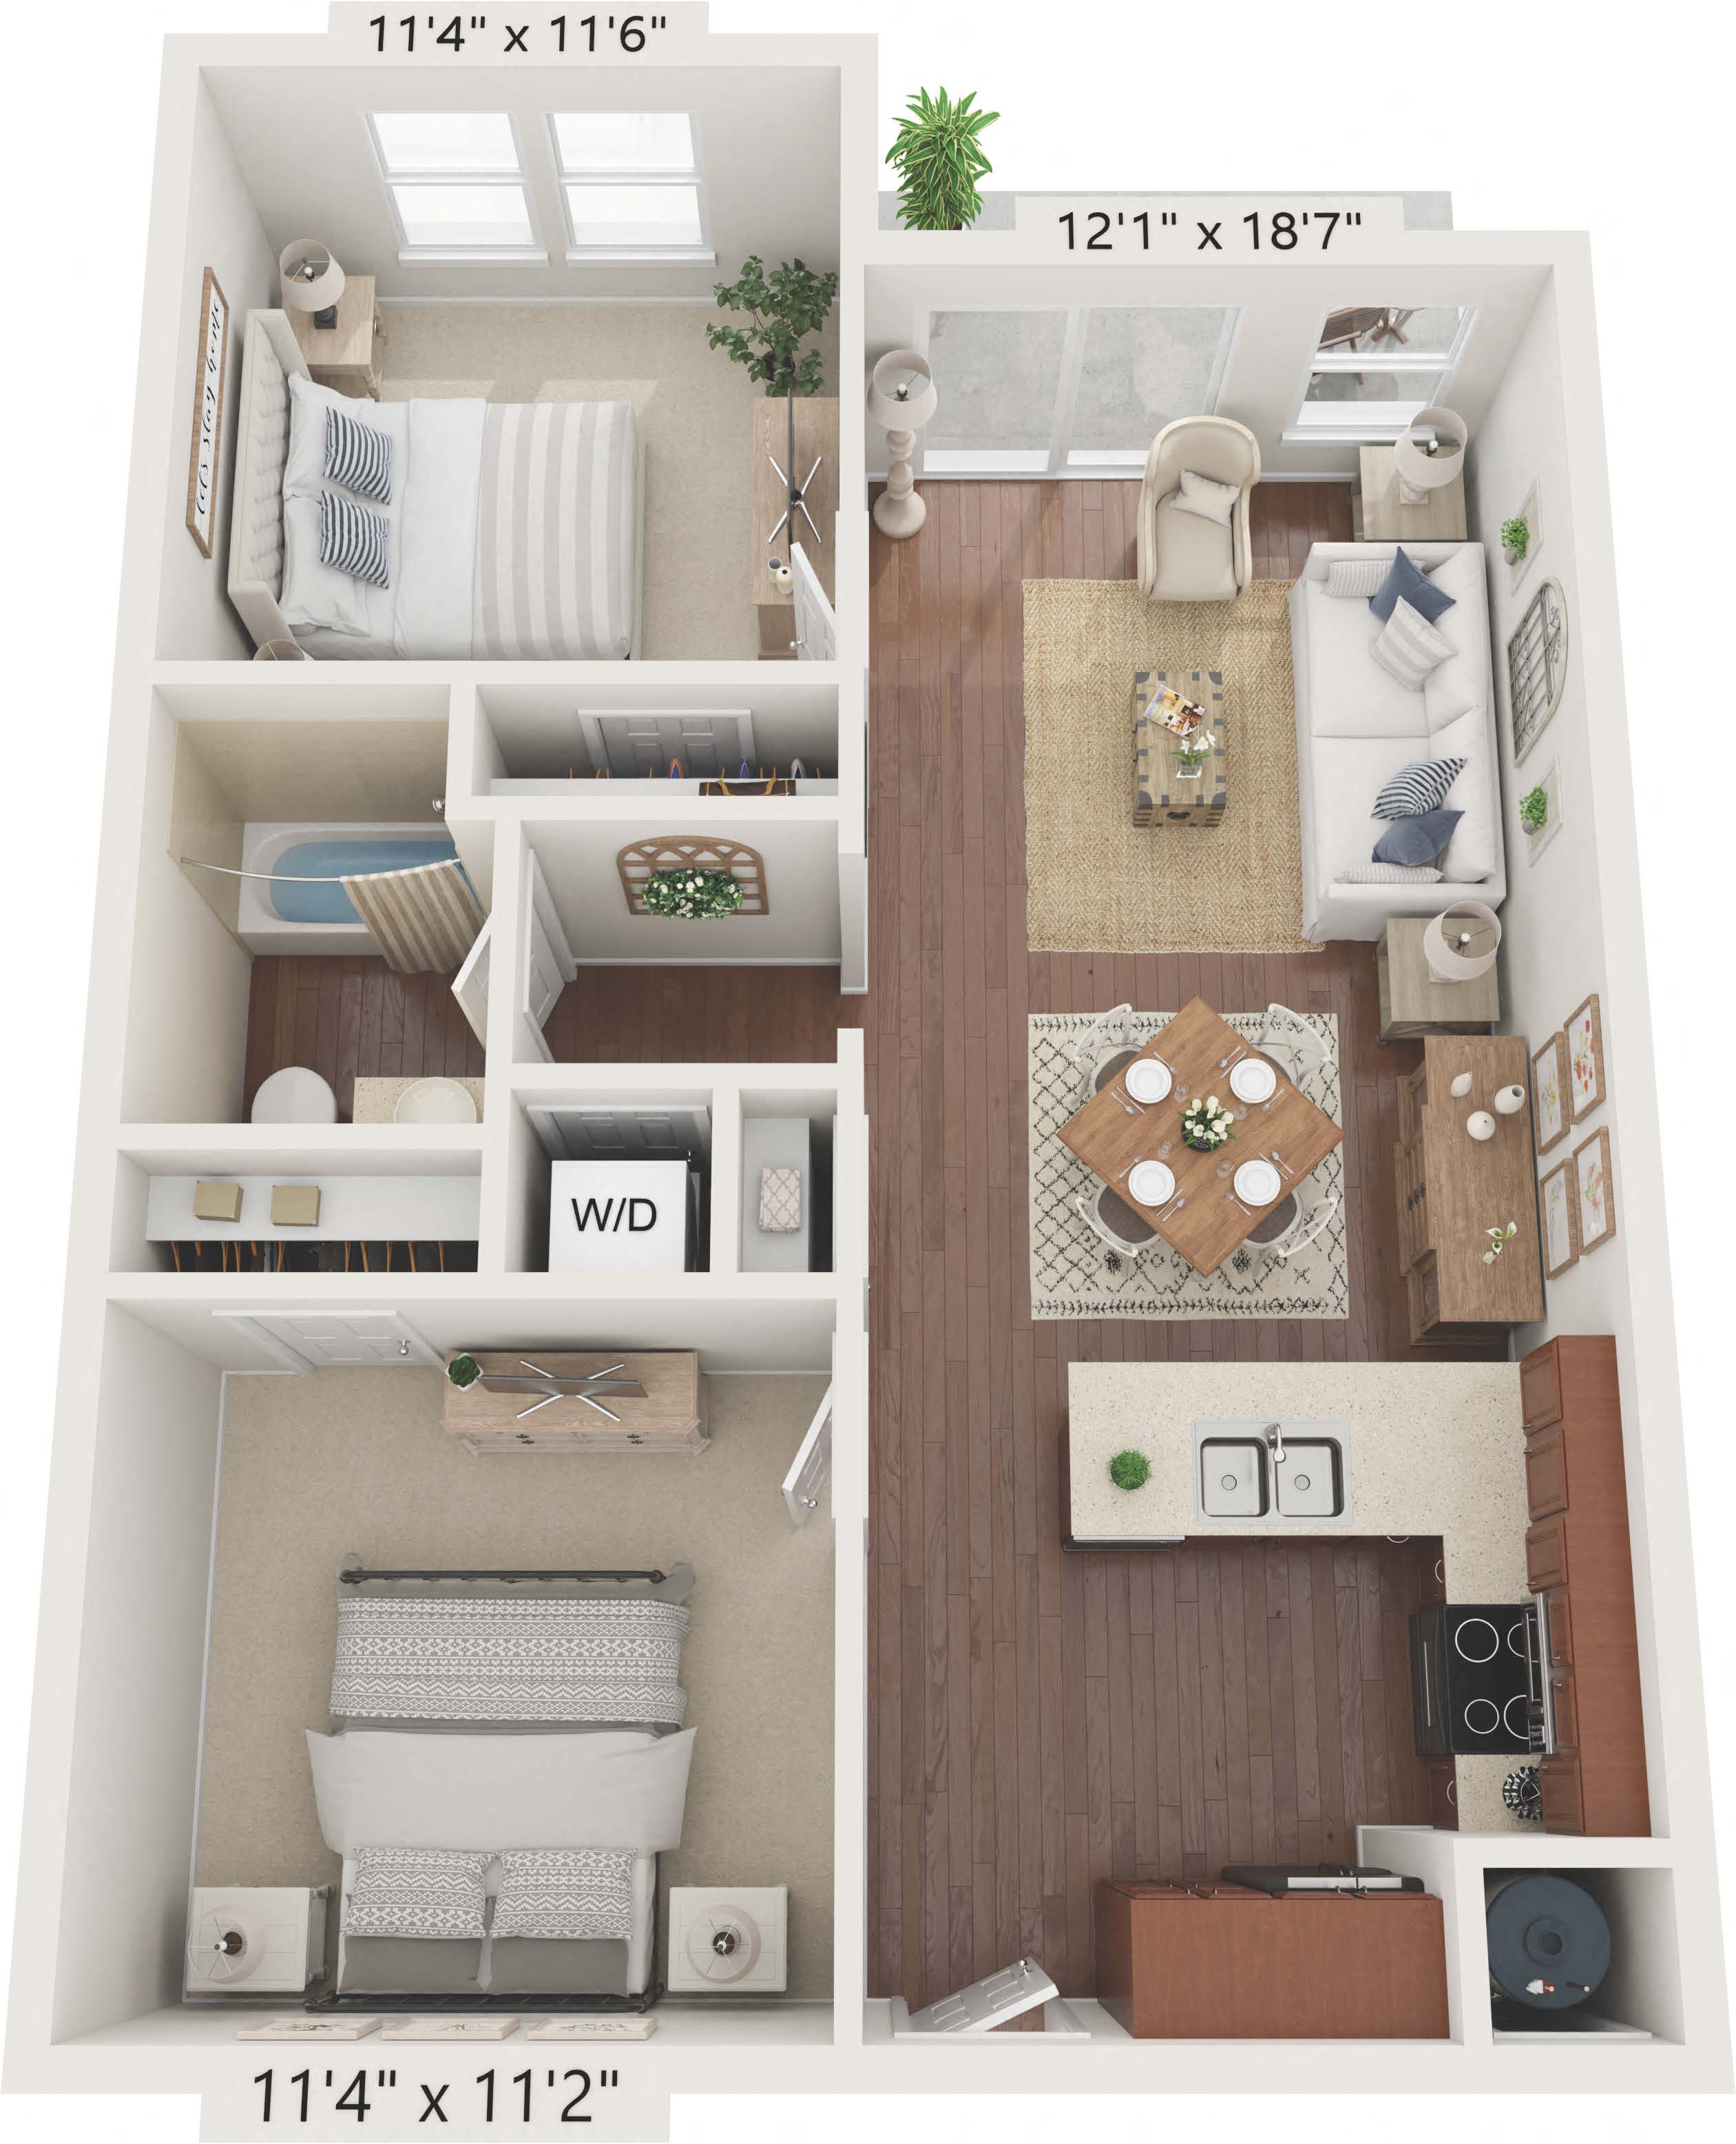
Durango
2
Bed
|
1
Bath
804
-
804
Sq Ft
Starting at
$
1599
-
$
1649
Price shown is base rent and does not include non-optional fees or utilities. Click cost calculator to view the total monthly cost inclusive of base rent, non-optional and elective fees
View Details
Cost Estimator

© Copyright 2026 Asset Living. All Rights Reserved.
